Get $2,963 Cash Back
90 EUCLID AVENUE, Toronto (Highland Creek) — listed at $1,185,000. Earn buyer cashback at closing. No catches, just more money in your pocket.
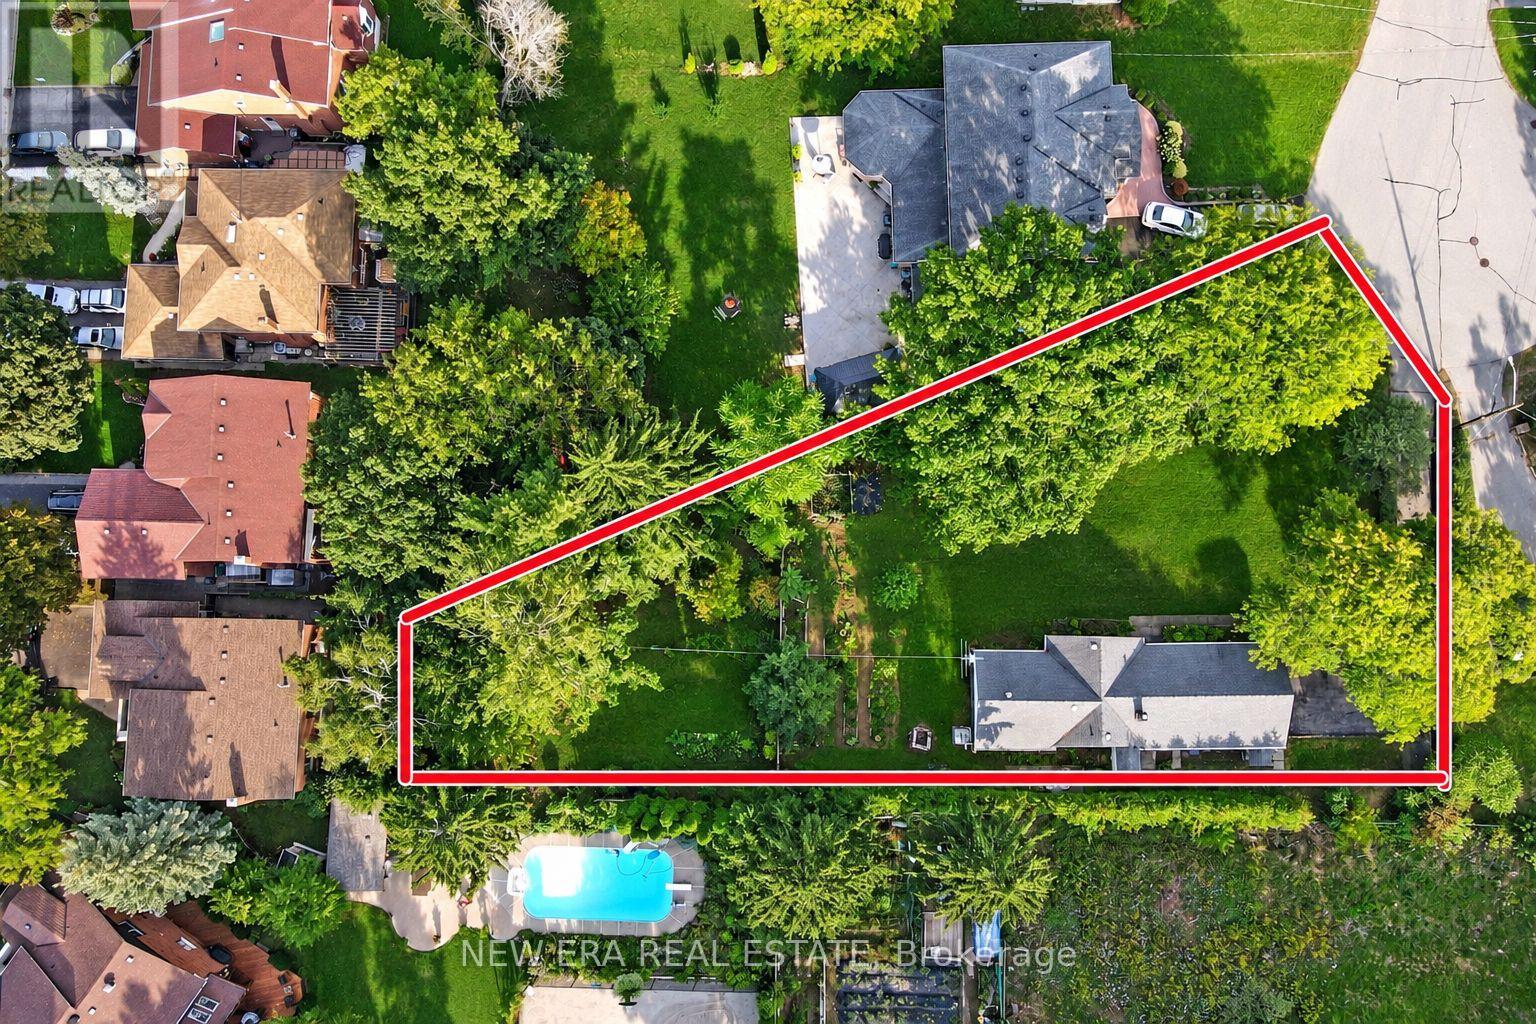
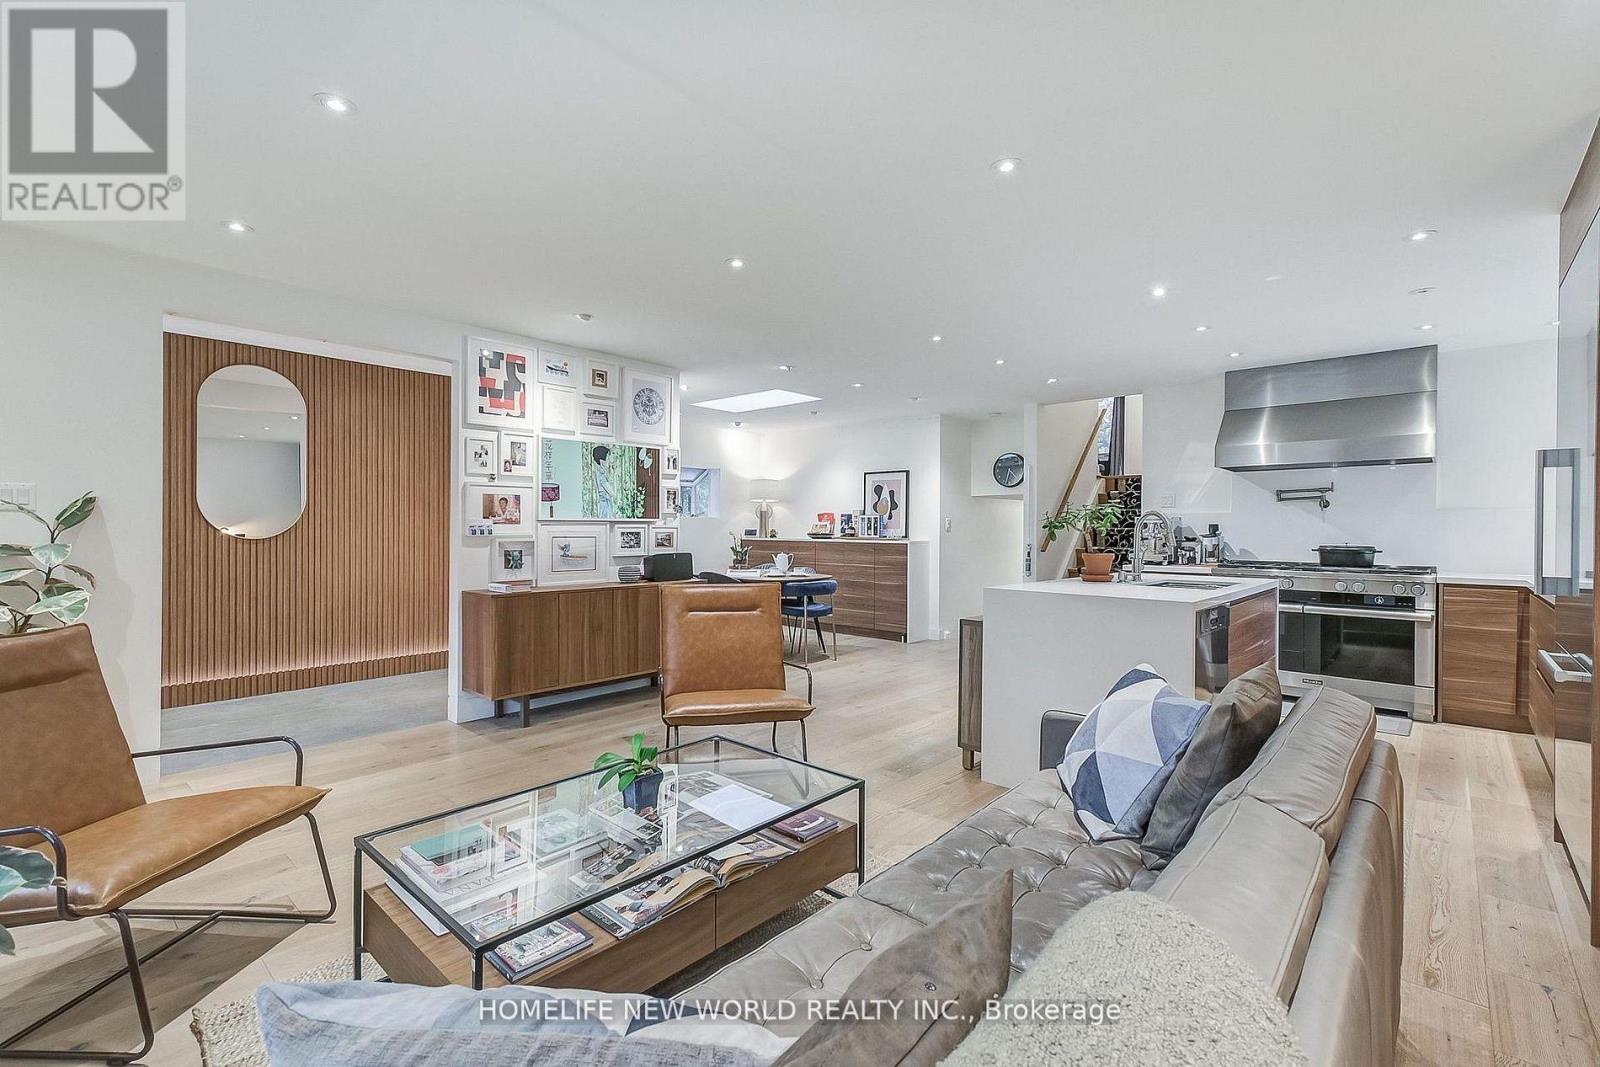
Find!! 2025 Renovated! Premium 50ft X 206ft Lot! ! 3+2 Bedrooms & 3 Bathrooms! Surrounded By Multi-Million Dollar Custom Mansions, Sun Filled South Facing, Separate Entrance To Basement Apartment! Vacant, Move-In Or Rent! Potential Rental Living Space (1,519Sqft + 586Sqft),Featuring 2025 Renovated Kitchen, Separate Family Room With Walkout To Backyard Oasis, Primary Bedroom With Renovated 3pc Ensuite, Convenient Rare-Find 2nd Level Laundry, 2nd & 3rd Bedrooms With His & Hers Closets, 2025 Renovated Bathrooms, Large 2nd Level Patio, Renovated Basement Apartment, 2 Separate Washers & Dryers, 2025 Vinyl Flooring Throughout, Pool Sized Backyard, Garage + 6 Car Driveway, No Sidewalk, Neighboring Custom Built Homes, Minutes To Walking Trails, University Of Toronto, Centennial College, Scarborough Health Network, Easy Access To Hwy 401, Public-In-Person (id:60164)
| Room | Level | Dimensions |
|---|---|---|
| Living room | Main level | 5.44 x 3.58 meters |
| Kitchen | Basement | 3.3 x 2.53 meters |
| Dining room | Main level | 3.5 x 3 meters |
| Family room | Main level | 3.34 x 3.1 meters |
| Kitchen | Main level | 5.71 x 3.65 meters |
| Bedroom | Second level | 4.65 x 3.56 meters |
| Bedroom 2 | Second level | 4.18 x 3.68 meters |
| Bedroom 3 | Second level | 3.68 x 3.08 meters |
| Recreational, Games room | Basement | 3.59 x 3.48 meters |
| Bedroom | Basement | 3.21 x 3.12 meters |
| Den | Basement | 2.44 x 2.41 meters |
How is the home heated? Is it efficient?+
Heating is natural gas, coil fan. Gas heating is generally the most cost-efficient option in Ontario winters.
How is the space laid out across floors?+
This is a 2-storey single family. The 5 bedrooms and 3 bathrooms are typically split with living areas on the main floor and bedrooms above — confirm the exact layout during a showing.
Does it have a basement, and is it finished?+
Yes — Finished, Separate entrance, N/A, N/A. A finished basement adds meaningful living space beyond the listed square footage.
Is 90 EUCLID AVENUE a good fit for a growing family?+
With 5 bedrooms and 3 bathrooms, there's room for kids plus a guest room or home office. The 2-storey layout keeps living and sleeping areas separated.
Is there air conditioning?+
Yes — central air conditioning cooling is in place.
Could this work as an investment property?+
The basement description mentions: Finished, Separate entrance, N/A, N/A. If it has a separate entrance, there may be rental income potential — but verify zoning and whether a legal second unit is permitted in Toronto (Highland Creek) before counting on it.
Ask About This Property
Nearby Places
Searching nearby places…
Benchmark price · Updated 2026-09
Year over year
Past 10 years
Similar listings
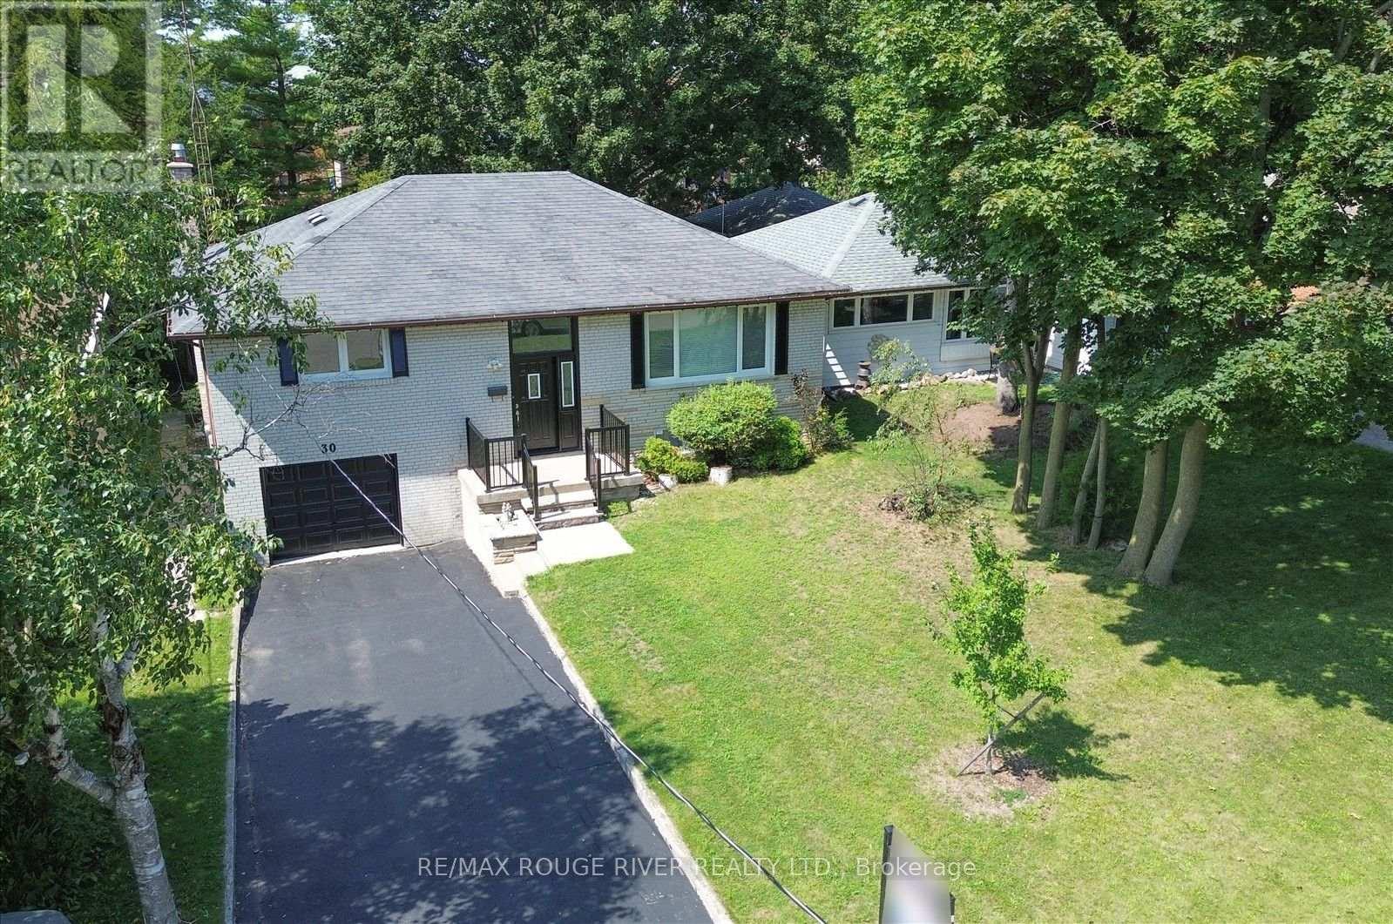
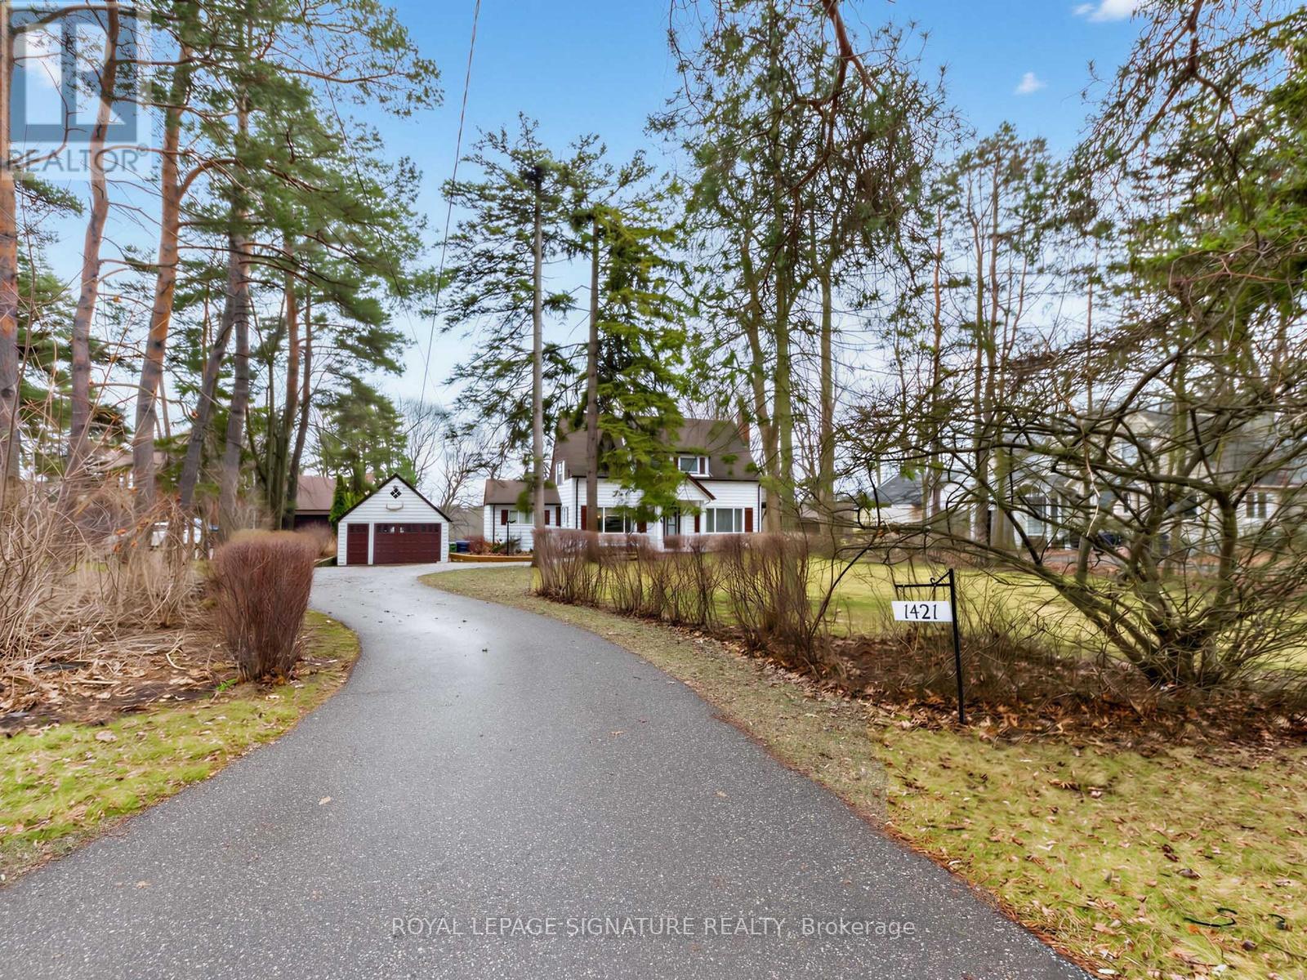
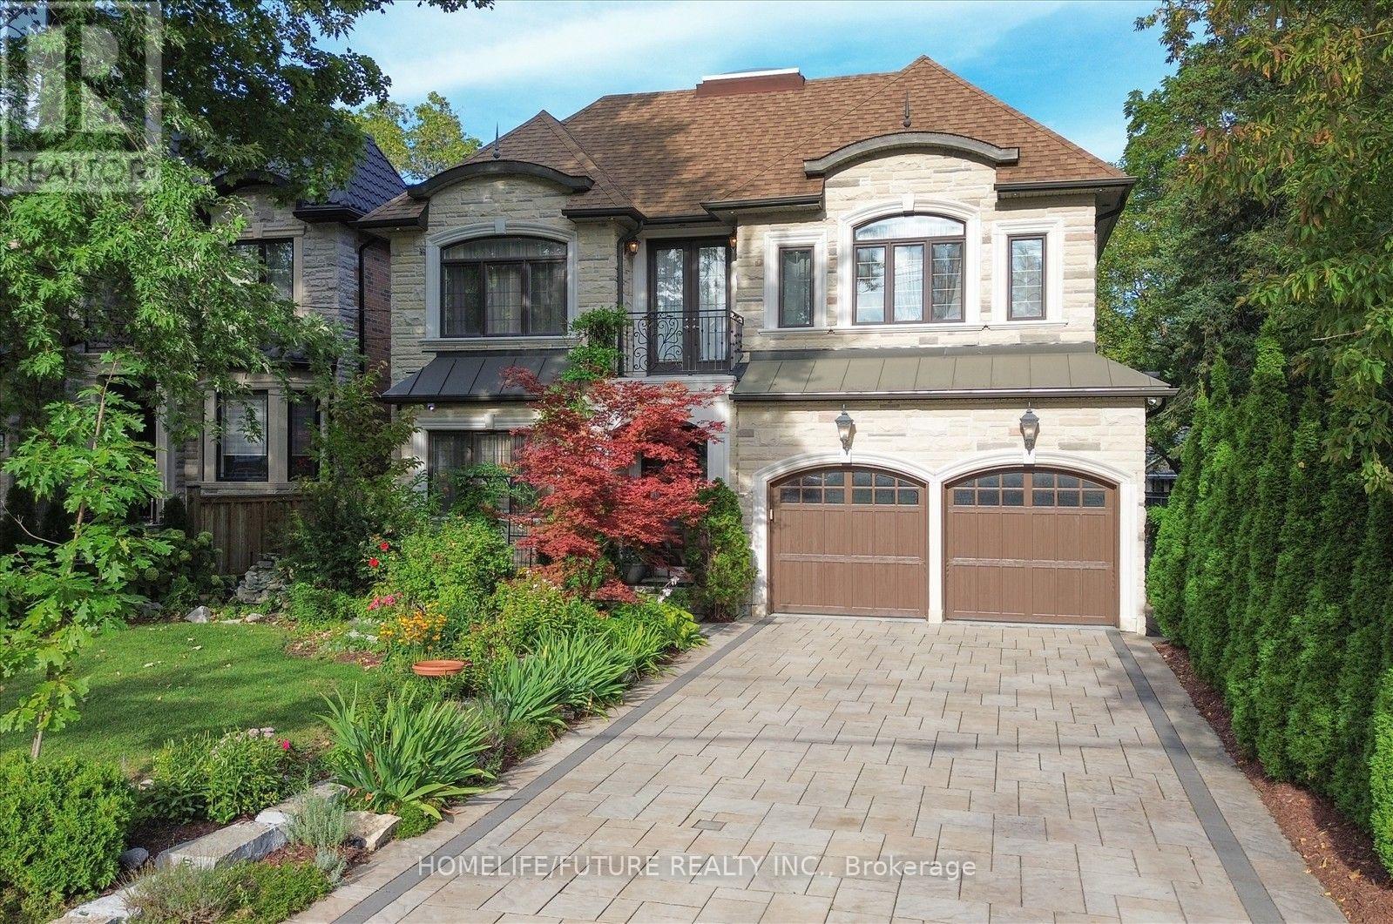
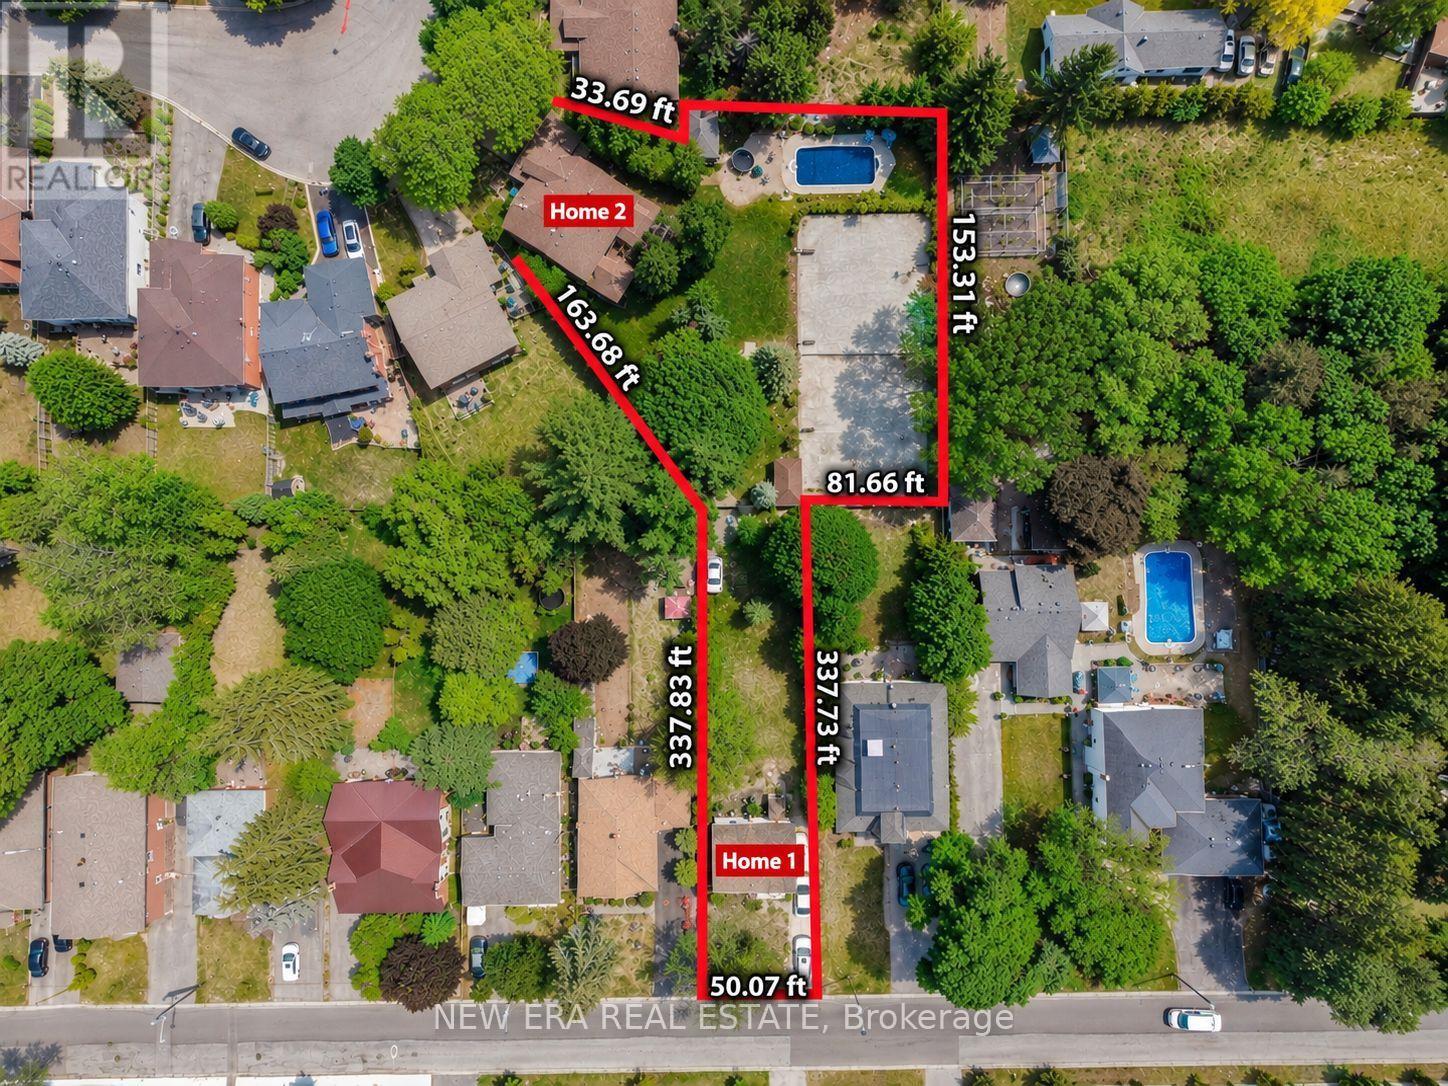
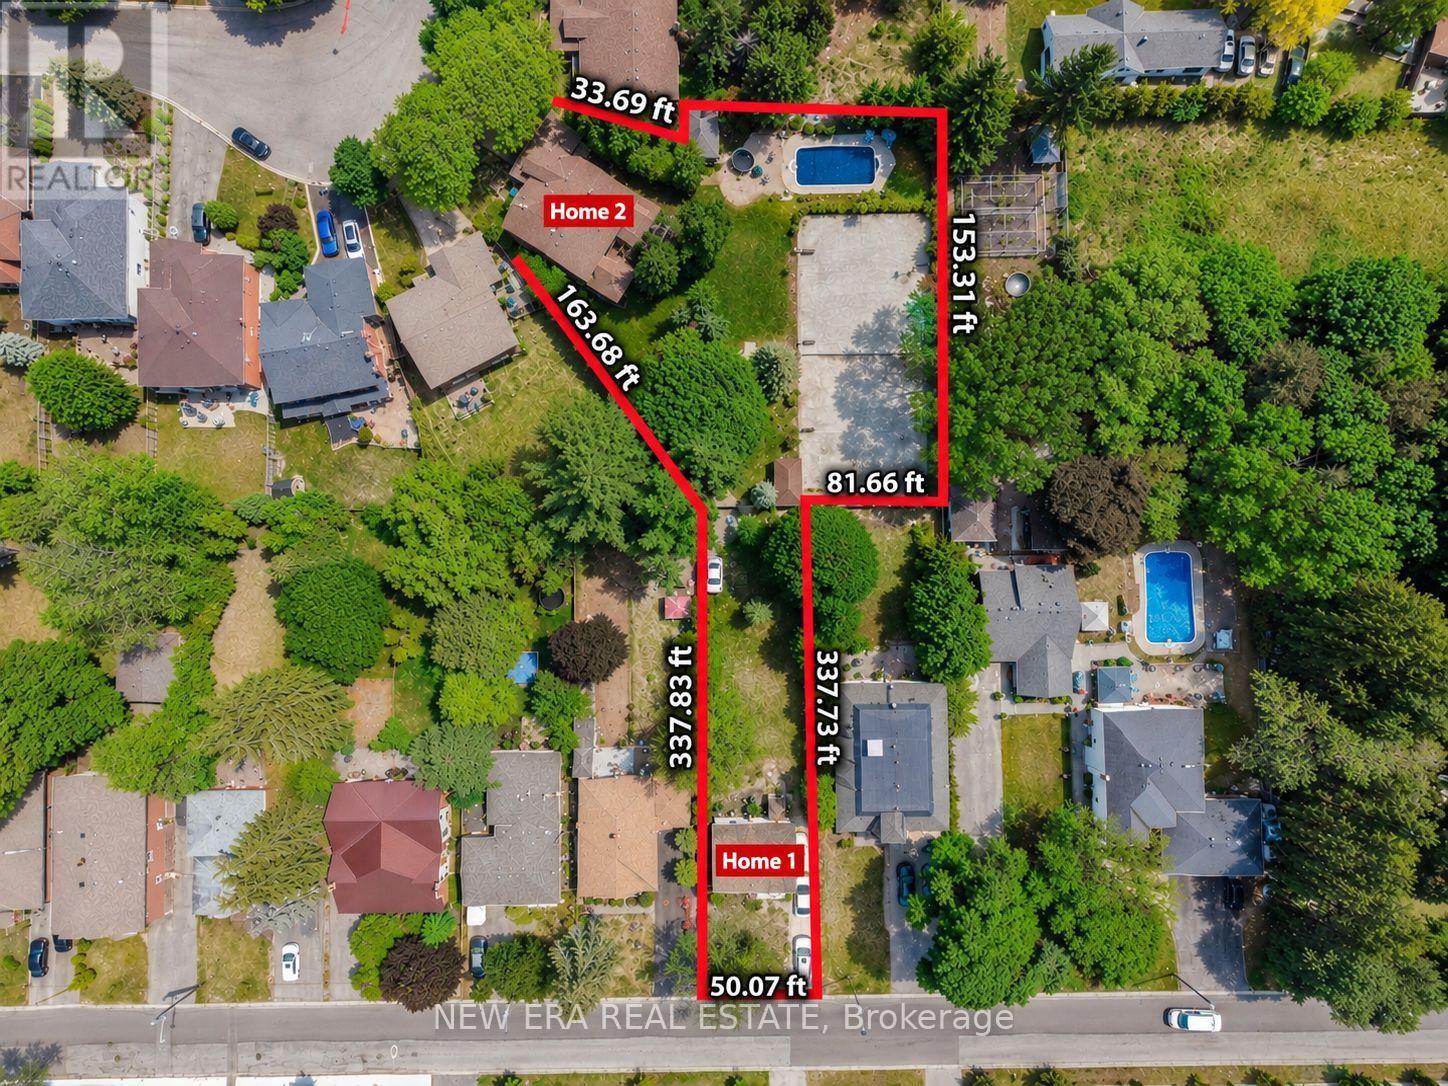
 For Sale52 days21
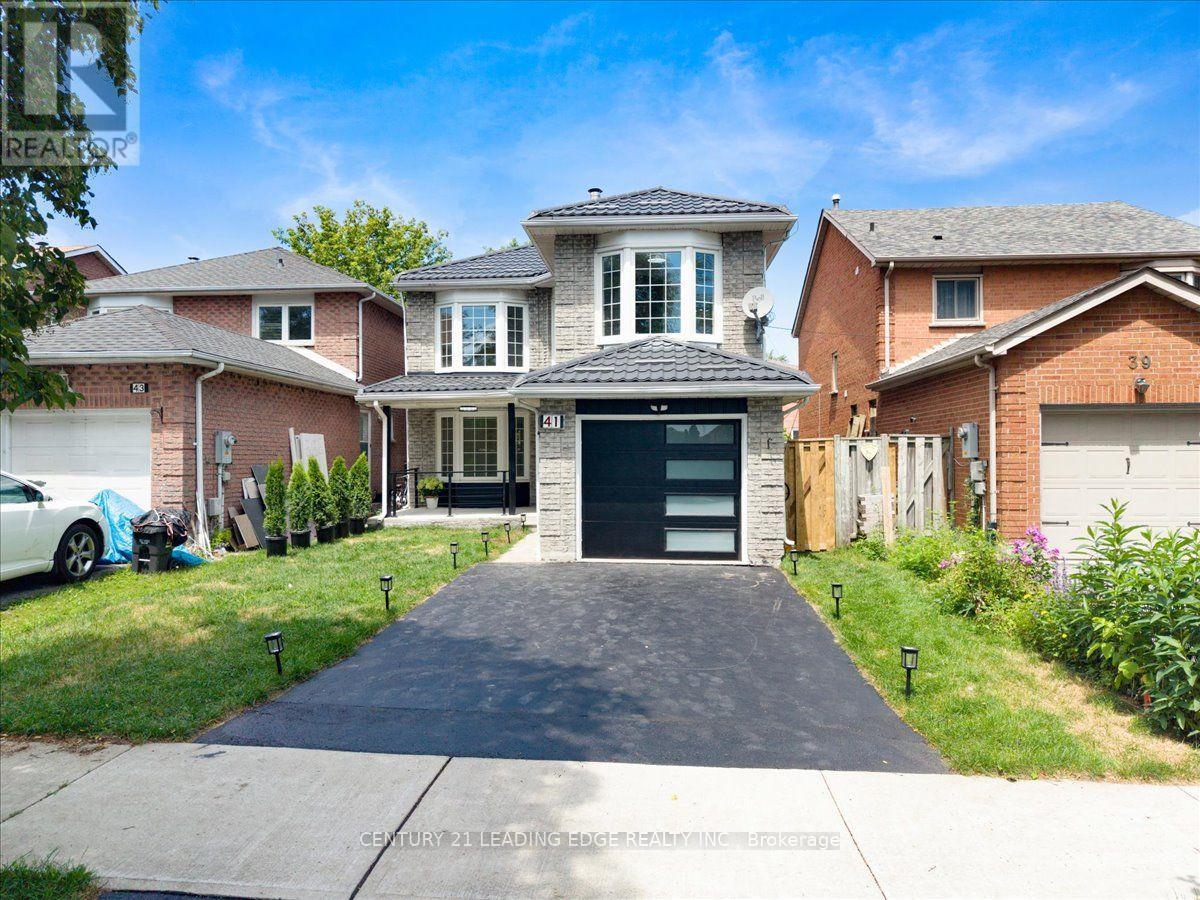
 For Sale24 days33
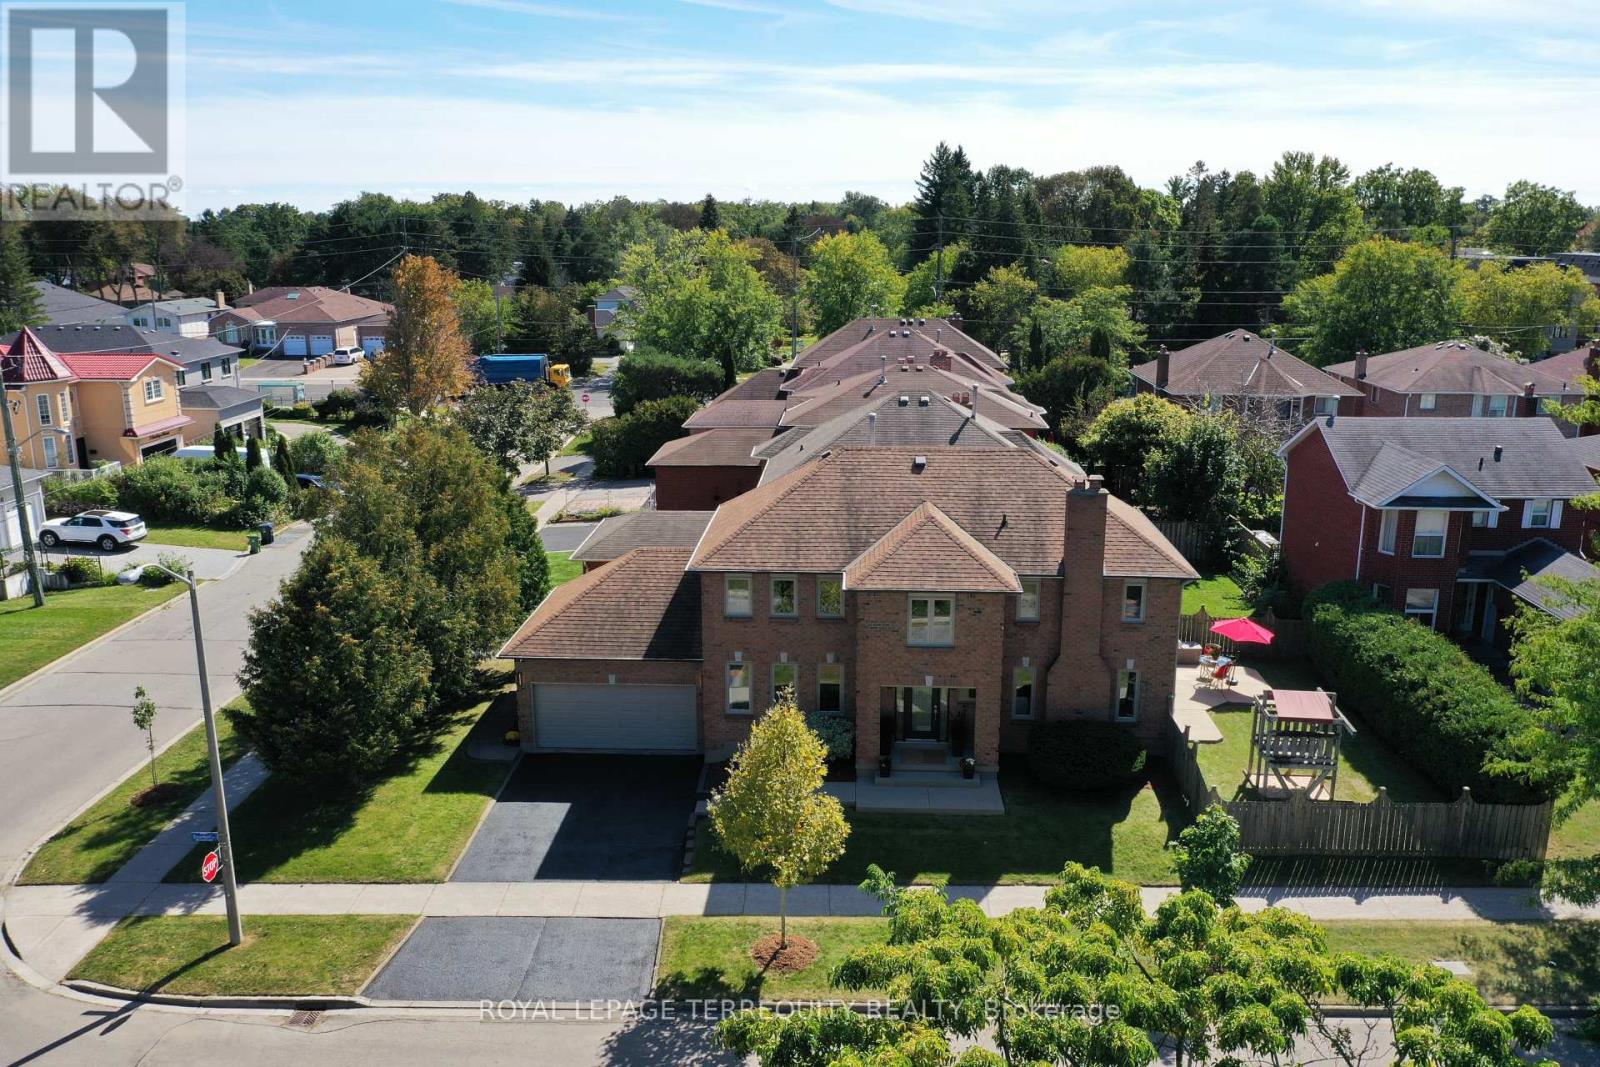
 For Sale59 days39
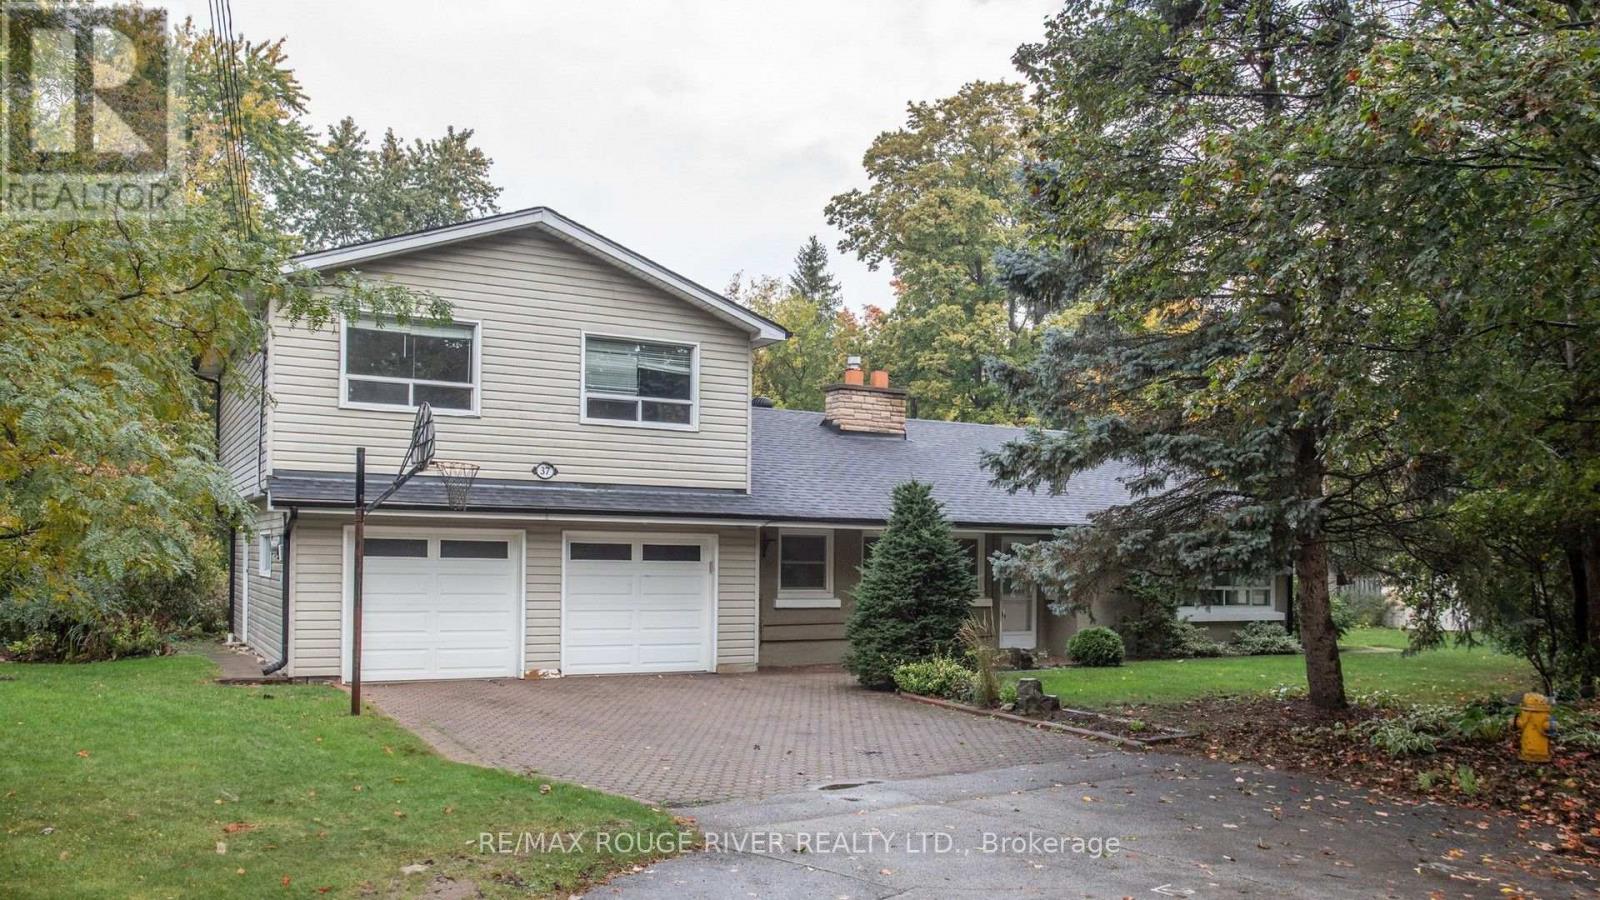
 For Sale23 days43

The listing data above is provided under copyright by the Canadian Real Estate Association. While the information is considered reliable, its accuracy is not guaranteed by the Canadian Real Estate Association or getsetsold.ca. Neither getsetsold.ca nor its affiliates make any representations or warranties, express or implied, regarding the accuracy or completeness of the information presented here.